Stop Inspecting Quality In, Fix the Process Instead

Inspection catches roughly 80 percent of defects. That sounds good until you remember what it means: one in five can still ship. I have seen too many plants treat final inspection like a firewall, when it is really the last chance to discover that the process already failed.

Why inspection is the wrong place to create quality
Final inspection has a place. It confirms, samples, and protects. It does not fix the system that made the defect.
When quality depends on sorting, cost starts to hide in plain sight. Rework grows. Scrap becomes normal. Expedited freight fills the gap. Supervisors spend time chasing parts instead of improving flow. Operators lose trust in the process because the real standard becomes, “Build it, then let inspection decide.”
The goal is different: control the process so good parts are the default, not the sorted survivors.
That means looking upstream. I do not want to know only where the defect was found. I want to know where it was created, why the process allowed it, and what control will keep it from happening again.
Step 1. Map where defects are born
Walk the line step by step. Do it at the machine, the fixture, the gauge, the feeder, and the handoff point. Do not map from a conference room or a report.
For each defect, mark two locations:
Where the defect is introduced
Where the defect is caught
Those are often not the same place. A wrong part orientation may be created at loading, missed at assembly, and found at final test. If the team only improves final test, the defect keeps coming.
Use a simple defect map by station. Put the top defects on it. Then ask one practical question at each point: What condition here allows this defect to happen?
That question changes the conversation. It moves the team from blame to process control.

Step 2. Put SPC on your critical characteristics
Do not chart everything. Chart the few critical-to-quality characteristics that predict failure. Pick the dimensions, torque values, pressures, temperatures, weights, or test readings that give early warning when the process starts to drift.
Statistical process control only works when operators know what action to take. A control chart that nobody responds to is wall art.
Train operators to act on a trend before the part goes bad. That means defining clear rules:
What trend requires a check
Who adjusts the process
When production pauses
How the change gets recorded
If a process needs constant adjustment, SPC will expose it. That is a gift, not a nuisance. It tells you where the process is unstable and where engineering or maintenance needs to remove variation at the source.
Step 3. Error-proof the top failure modes
Start with the top failure modes from your defect map. Do not try to error-proof everything at once. Pick the problems that hurt customers, drive scrap, or interrupt flow every week.
The best error-proofing makes the wrong action physically impossible. A part only fits one way. A sensor confirms presence before the cycle starts. A fixture will not clamp unless the component is seated. A connector cannot be installed in the wrong location.
Warning labels are weak controls. Training reminders are weaker. They may help for a day, then production pressure returns.
Prevention beats detection. If a station can still make a bad part and pass it forward, the control is not strong enough.
Step 4. Verify in-process, not just at the end
Check the first piece of every run. Check after changeovers, tool changes, material changes, software changes, maintenance work, and long stops. Many defects start when the process restarts.
Add checks at each critical station, not only at final inspection. The check should be close enough to the operation that caused the risk. If a fastener torque matters, verify it at fastening. If a seal placement matters, verify it before the next part hides it.
Keep checks simple and fast. Use go/no-go gauges where possible. Use visual standards at the point of work. Put the acceptance criteria where the operator needs them, not buried in a binder.
The purpose is not to slow the line. The purpose is to prevent a full shift of suspect product.

Step 5. Make line status visible
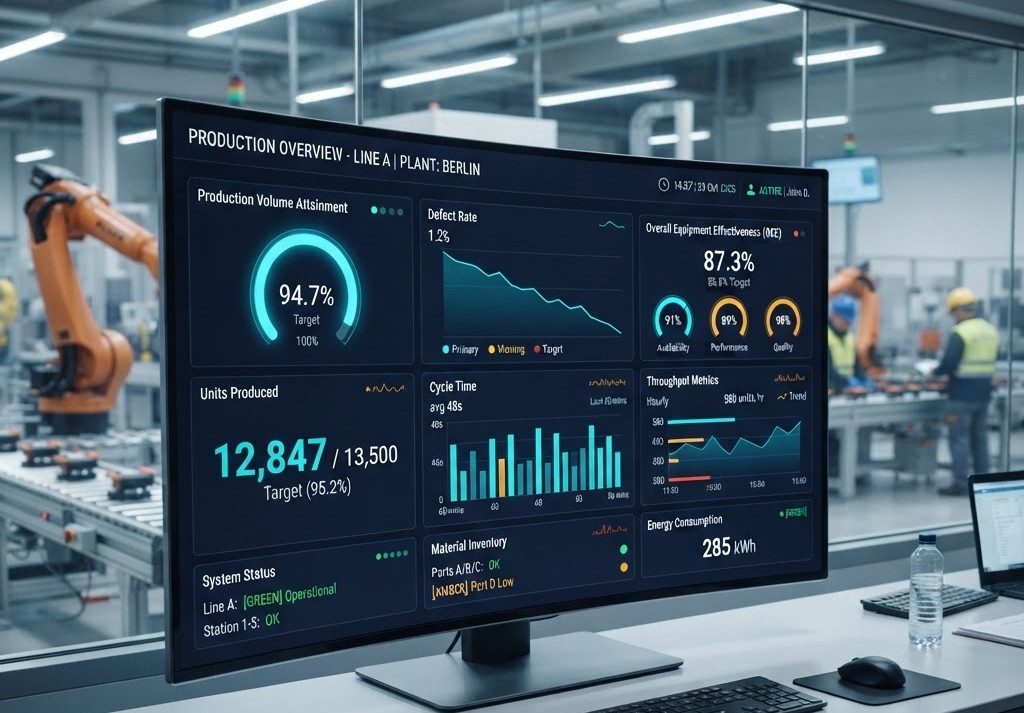
People cannot control what they cannot see. Show defect rate, first-pass yield, downtime reason, and line status in real time where the work happens.
A simple board can work. A light stack can work. A screen can work. The method matters less than the response discipline.
Let anyone raise a stop when quality is at risk. Then protect that behavior. If operators get punished for stopping the line, they will learn to pass the problem forward.
Visible status should answer three questions quickly:
Are we running?
Are we making good product?
What problem needs help now?
When the line status is clear, leaders can support the process instead of hunting for information.
Common pitfalls when teams rush this work
The first pitfall is starting with more inspection. That feels safe, but it adds labor and still leaves the defect source untouched. Extra inspection should be temporary protection, not the improvement plan.
The second pitfall is charting too many things. Teams drown in data and miss the few signals that matter. Start with the CTQs that connect directly to field failures, scrap, or rework.
The third pitfall is treating operator error as the root cause. Operators work inside the process they are given. If the same mistake repeats, the process needs a stronger control.
Start this week with one recurring defect
Pick your worst recurring defect. Not the rare one. Not the interesting one. Pick the one everyone knows about because it shows up again and again.
Then find the exact station where it is introduced, not where it is found.
Stand there and watch several cycles. Look at the part presentation, the fixture, the tool, the gauge, the standard work, the lighting, the material condition, and the handoff to the next station.
Ask these questions:
What makes the correct action clear?
What makes the wrong action possible?
What signal tells the operator the process is drifting?
What prevents a bad part from moving forward?
By the end of the week, you should have one of three things in place: a stronger in-process check, an error-proofing device, or a clear SPC response rule. If all you have is another reminder to be careful, keep working.
How you know it worked
The checkpoint is not a prettier chart. The checkpoint is better output with less sorting.
Aim for first-pass yield above 95 percent. Aim for inspection cost down 40 percent. Those numbers are not magic. They are practical signs that the process is making good parts without relying on final inspection to rescue it.
You should also see fewer surprises at the end of the line. Fewer hold tags. Fewer debates over accept or reject. Fewer emergency meetings about the same defect.
The best sign is simple: operators trust the process because the process helps them succeed.
Quality is built at the process, or it is lost there.
If inspection stopped tomorrow, would your customers notice?



Comments